Identity 2026 / Department instructions
Interior Design
Transform a real room, choreograph micro living, or design a travelling retail store.
Authoritative Identity 2026 rules
Before you begin
- Work begins on 12 October 2026. This replaces the 13 October start in the Fashion briefs.
- Enter individually or as a team of two maximum. This also applies to third-year Graphic Design.
- The final submission deadline is 27 October 2026 at 5:00 PM IST (India time).
- Submitted projects appear in the public gallery. Fashion’s restriction on publishing before results is waived for Identity 2026.
These event rules supersede conflicting wording in the original briefs. Where a 15-day roadmap is supplied, Day 1 is 12 October and Day 15 is 26 October. The final submission deadline remains 27 October at 5:00 PM IST.
Department-wide guidance
- Every team member must be heard or seen.
- Each drawing must stay on screen for at least 4 seconds and be readable.
- Upload to the college website by the deadline.
- Any AI tools used must be named in the video’s end credit.
First Semester
The Feeling Room
The Feeling Room
The walls stay. The feeling changes.
01 THE CHALLENGE
A room is not just four walls. It is a feeling. The same space can help you focus, help you rest, or bring people together, depending on its colour, light, materials and arrangement.
02 THE ROOM AND THE USER
- The room: a real room you can measure and photograph, such as your bedroom, a study, or a small living room. Minimum 100 sq ft.
- The user: the person who uses the room (you, a sibling, a parent or a grandparent). Describe their age, routine, habits and what they love.
- The three moments (mandatory):
- Focus: studying, working or reading
- Rest: a quiet Sunday afternoon or a calm night
- Celebration: a festival, a birthday, or friends visiting
03 DESIGN RULES
- No structural change: walls, doors, windows, ceiling height and room size stay exactly as they are.
- What you can change: wall colour or finish, wallpaper, rugs, curtains, textiles, furniture and its arrangement, lighting, art and accessories, plants.
- Use the elements and principles of design: line, form, colour, texture, light, balance, rhythm, emphasis, proportion and harmony. You must name which ones create each feeling.
- Same room, same user: all three moments must work for the same person.
- Keep it realistic: each version should be achievable within about ₹50,000.
04 WHAT YOU MUST CREATE
Part A: Understanding the Room
- Photographs of the existing room (all four walls, ceiling and floor)
- Measured freehand sketch with all dimensions
- Scaled floor plan (1:20) and one elevation, hand-drafted
- User profile: who they are and their three moments
Part B: The Three Feelings
- Three mood boards, one per moment, each with a colour palette, materials, textures and a lighting idea
- Three furniture layouts on the same floor plan
- Material swatch board, with real fabric, paper or laminate samples photographed
- A short explanation for each moment: which design elements and principles create that feeling
Part C: SketchUp
- SketchUp 3D model of the room
- Three versions of the model, one per moment, with changed colours, materials, furniture and lighting
- At least 2 rendered views per moment (6 in total)
Part D: Physical Model
- One 1:20 scale model of the room in mount board or foam board, with walls, door, window and main furniture
- Interchangeable elements: swap rugs, curtains, wall colour panels and furniture to show all three moments in the same model
- Lighting the model: show each moment with a different light (warm, cool, or coloured using an LED strip, torch or fairy lights)
05 THE FINAL VIDEO (THE ONLY ASSESSMENT)
| Time | Show |
|---|---|
| 0:00 – 0:45 | The existing room, the user, and the three moments |
| 0:45 – 1:30 | Measured sketch, plan and elevation |
| 1:30 – 2:30 | The three mood boards and swatch board |
| 2:30 – 3:30 | SketchUp model and renders of all three moments |
| 3:30 – 4:30 | Physical model: changing from one feeling to the next, live on camera |
| 4:30 – 5:00 | Which version you would choose, and closing |
Video Rules
- MP4, 1080p, landscape, English or Hindi voice-over with English captions.
- File name: ID1_TeamName_RoomName.mp4
07 RULES
- All work must be original. Copied images or Pinterest renders mean disqualification.
- Photographs used must be of your own room.
Third Semester
Micro Living
Micro Living
Every Wall Must Think
01 THE CONTEXT
Life no longer fits into fixed rooms. We wake up to glowing screens and work from kitchen tables. We build relationships across time zones and relocate without warning. Climate events interrupt routines, ownership is shifting towards access, and privacy and community now overlap in unexpected ways.
Our lives are fluid. Our homes are not. Most housing is designed for stability: one job, one city, one predictable routine. Yet life now changes hour by hour, season by season. The way we live has evolved; the spaces we inhabit have not.
02 THE QUESTION
Design a 250 sq. ft living module for two residents, where sleeping, cooking, bathing, working, eating and storage coexist. Not as crowded functions, but as a seamless choreography across the day.
This is not about shrinking a normal house. It is about reimagining the logic of living itself: turning limitation into intelligence and density into opportunity.
03 SITE AND RESIDENTS
- Site: any real urban location in the world, chosen by the team, such as Ajmer , Jaipur, Mumbai, Tokyo, Hong Kong, New York, Lagos or São Paulo.
- Site study must cover: climate, density, typical rents or housing pressure, culture of living, and why micro living is a real need there.
- The module: one unit inside a dense urban residential building, entered from a common corridor, with one external wall for light and air.
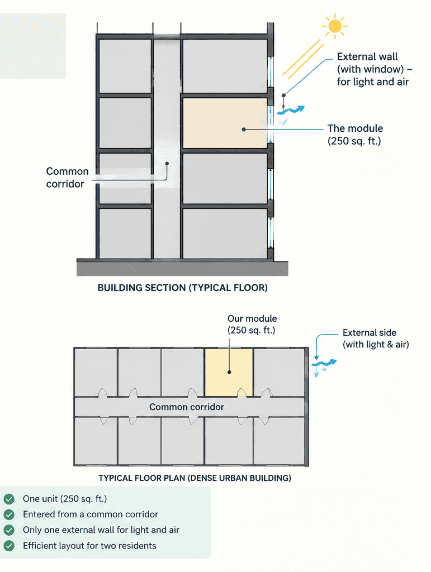
- Two residents: the team defines who they are, for example a working couple, siblings, flat mates, or a parent and adult child. Their work, habits, routines and need for privacy must drive the design.
04 DESIGN CONSTRAINTS
- Area: 250 sq. ft carpet area, including the bathroom.
- Clear height: up to 3.0 m. (9’10”) A sleeping or storage loft is allowed if it is safe and comfortably reachable.
- All six functions inside: sleeping, cooking, bathing, working (for both residents), eating and storage.
- Anthropometrics: clearances must work for real human bodies, for example kitchen working space, bed access, bathroom space and ergonomic desk heights.
- Privacy: both residents must be able to work, take a call, or rest without disturbing each other.
- Daylight and ventilation: strategy suited to the chosen city’s climate.
- Every wall must think: walls hold storage, services, fold-out furniture or functions, and no wall is just a surface.
- Community link: show what the module shares with the building, such as a laundry, terrace, kitchen or workspace, and why.
05 THREE LIFE SCENARIOS (MANDATORY)
The design must show how the same 250 sq ft responds to:
- A normal weekday: both residents working from home
- A social moment: a guest stays over, or friends visit for dinner
- A disruption: a climate event in the chosen city, such as a heatwave, flood, power cut or lockdown
06 WHAT YOU MUST CREATE (ALL DIGITAL)
Part A: Research and People
- Urban site study and climate data
- Resident personas for both people
- 24-hour activity timeline for both residents, showing overlaps and conflicts
- Choreography diagram: which space does what, at what time of day
Part B: The Module
- Floor plan at 1:20, fully dimensioned
- Time-based plans: at least 4 states (morning, workday, evening, night)
- Plans for the three life scenarios
- Four internal elevations, one per wall, showing what each wall does
- Two sections, including the loft if used
- Reflected ceiling plan with lighting scenes (work, relax, sleep)
- Material and finish board
Part C: The Intelligence
- Transformation details: every moving, folding or sliding element shown with its mechanism, hardware and dimensions
- Storage inventory: where everything for two people lives, with volumes
- Services plan: compact kitchen, bathroom wet zone, plumbing, electrical and data points
- Anthropometric check: key clearances drawn with human figures
- Space efficiency summary: how many sq. ft each function gets, and how much space is shared across the day
Part D: Visualization
- At least 4 rendered views and a 3D walkthrough
- Animation of transformations: the space changing from one state to the next
Software: SketchUp, AutoCAD, Lumion or equivalent. No physical model is required.
07 THE FINAL VIDEO (THE ONLY ASSESSMENT)
| There is no live presentation. Your video is your jury. Anything not shown in the video will not be marked. Length: 5 minutes maximum. Content after 5:00 will not be assessed. | |
|---|---|
| Time | Show |
| 0:00 – 0:30 | The city, the site and why micro living here |
| 0:30 – 1:15 | The two residents and their 24-hour timeline |
| 1:15 – 2:15 | Floor plan, choreography diagram, time-based plans |
| 2:15 – 3:30 | Transformations, thinking walls, mechanisms (animated) |
| 3:30 – 4:30 | The three life scenarios, walkthrough, light and air |
| 4:30 – 5:00 | Community link and closing |
Video Rules
- MP4, 1080p, landscape, English voice-over or captions.
- Transformations must be shown as animations, not single images.
- File name: ID2_TeamName_City.mp4
09 RULES
- All work must be original. Copied images or Pinterest renders mean disqualification.
Fifth Semester
The Travelling Store
The Travelling Store
A modular 250 sq. ft retail pop-up that travels
01 THE CHALLENGE
Design a 250 sq. ft modular retail store for an online-first Indian brand: a store that can be knocked down, packed into one vehicle, carried to a new city, and reassembled on site.
02 BRAND
- Choose one brand from the college shortlist. Brands are allotted first-come-first-served, one per team.
- Shortlist: The Whole Truth, Sleepy Owl Coffee, Paper Boat, Minimalist, Bombay Shaving Company, Neeman’s, The Souled Store, Snitch, Jaypore, Nicobar, boAt, plus one Rajasthan craft brand (wildcard).
- You must explain why this online brand needs a physical, travelling presence.
03 SITE AND CONSTRAINTS
- Footprint: 250 sq ft. Choose 10′ × 25′ (shop-in-shop) or 15′9″ × 15′9″ (island pop-up) and justify it.
- Two locations (mandatory): the same kit of parts must work in
- Location A: a mall atrium or department store
- Location B: your choice of airport, festival, college fest or exhibition hall
- Assembly: 8 hours or less, by a crew of 4, with hand and power tools only.
- Transport: the whole store fits in one tempo or mini-truck.
- No wet work (no cement, tiling or painting on site), and no drilling into the host floor or walls. Fixtures must be freestanding, weighted or clamped.
- Accessibility: aisles at least 900 mm, 1200 mm preferred. Counter has a lowered section.
- Reuse: at least 60% of components reusable across 10 or more set-ups.
- Budget: notional fit-out of ₹4–6 lakh.
- Safety: stable fixtures, rounded edges, fire-retardant materials, safe cable routing.
04 WHAT YOU MUST CREATE (ALL DIGITAL)
Part A: Research and Concept
- Brand study: the product, the customer, and why a pop-up
- Customer persona and journey map (entry, discovery, trial, purchase, exit)
- Concept statement and mood board
- Zoning diagram: threshold, hero display, product display, experience/trial zone, cash-wrap, hidden storage (10–15%)
Part B: Store Design
- Floor plan with fixtures, at 1:20 or 1:25, fully dimensioned
- Reflected ceiling plan with lighting layout and schedule (ambient, accent and task layers)
- Two elevations and one section
- Material and finish board, with sustainability reasons for each choice
- Signage and graphics plan, including one signature “photo moment”
- At least 4 rendered views and a 3D walkthrough
Part C: The Travelling System (Most Important)
- Kit-of-parts schedule: every component with part code, size, material, quantity and approximate weight
- Exploded 3D views of each modular fixture, showing how parts come apart
- Joinery and connection details at 1:5 or 1:2: knock-down fittings, bolts, cam locks, slot joints, magnets, quick-release graphics, levelling feet
- Step-by-step assembly sequence, numbered and illustrated, with which crew member does what and how long it takes
- Site-fixing method: how the store stands securely without damaging the host floor (ballast, weighted bases, levelling, floor protection)
- Services plan: power points, plug-and-play lighting, cable routing
- On-site timeline: an 8-hour hour-by-hour schedule from unloading to opening
- Dismantling and packing plan: labelled crates or bundles, and a truck-loading diagram
- Location B adaptation: the same parts rearranged for the second site, with a plan and a view
Part D: Cost
- Rough bill of quantities and cost estimate against the budget
Software: SketchUp, AutoCAD, Lumion or equivalent. No physical model is required.
05 THE FINAL VIDEO (THE ONLY ASSESSMENT)
| Time | Show |
|---|---|
| 0:00 – 0:30 | Brand, customer, and why a travelling store |
| 0:30 – 1:15 | Concept, mood and zoning |
| 1:15 – 2:15 | Floor plan and 3D walkthrough of the customer journey |
| 2:15 – 3:30 | Kit of parts, exploded views, joinery, assembly animation, site fixing |
| 3:30 – 4:15 | Lighting, materials, signage, key details |
| 4:15 – 5:00 | Location B adaptation, dismantle and pack, cost, closing |
Video Rules
- MP4, 1080p, landscape, English voice-over or captions.
- The assembly sequence must be shown as an animation or a clear step-by-step sequence, not a single image.
- File name: ID3_TeamName_Brand.mp4
07 RULES
- All work must be original. Copied store images or Pinterest renders mean disqualification.
Ready to submit?
Create your Identity 2026 project, invite your teammate if applicable, and share your project and video links before 27 October 2026, 5:00 PM IST. The existing project form accepts a project link and a YouTube demo link. Keep every supporting deliverable listed above and contact your department coordinator for any additional file-submission instructions.
Create your project →Questions about your brief, approvals, or assessment? Contact your department coordinator.